Description
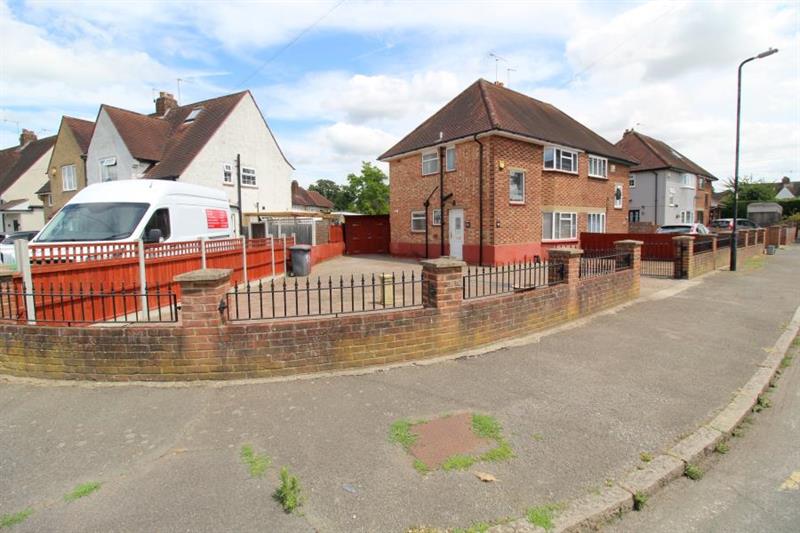
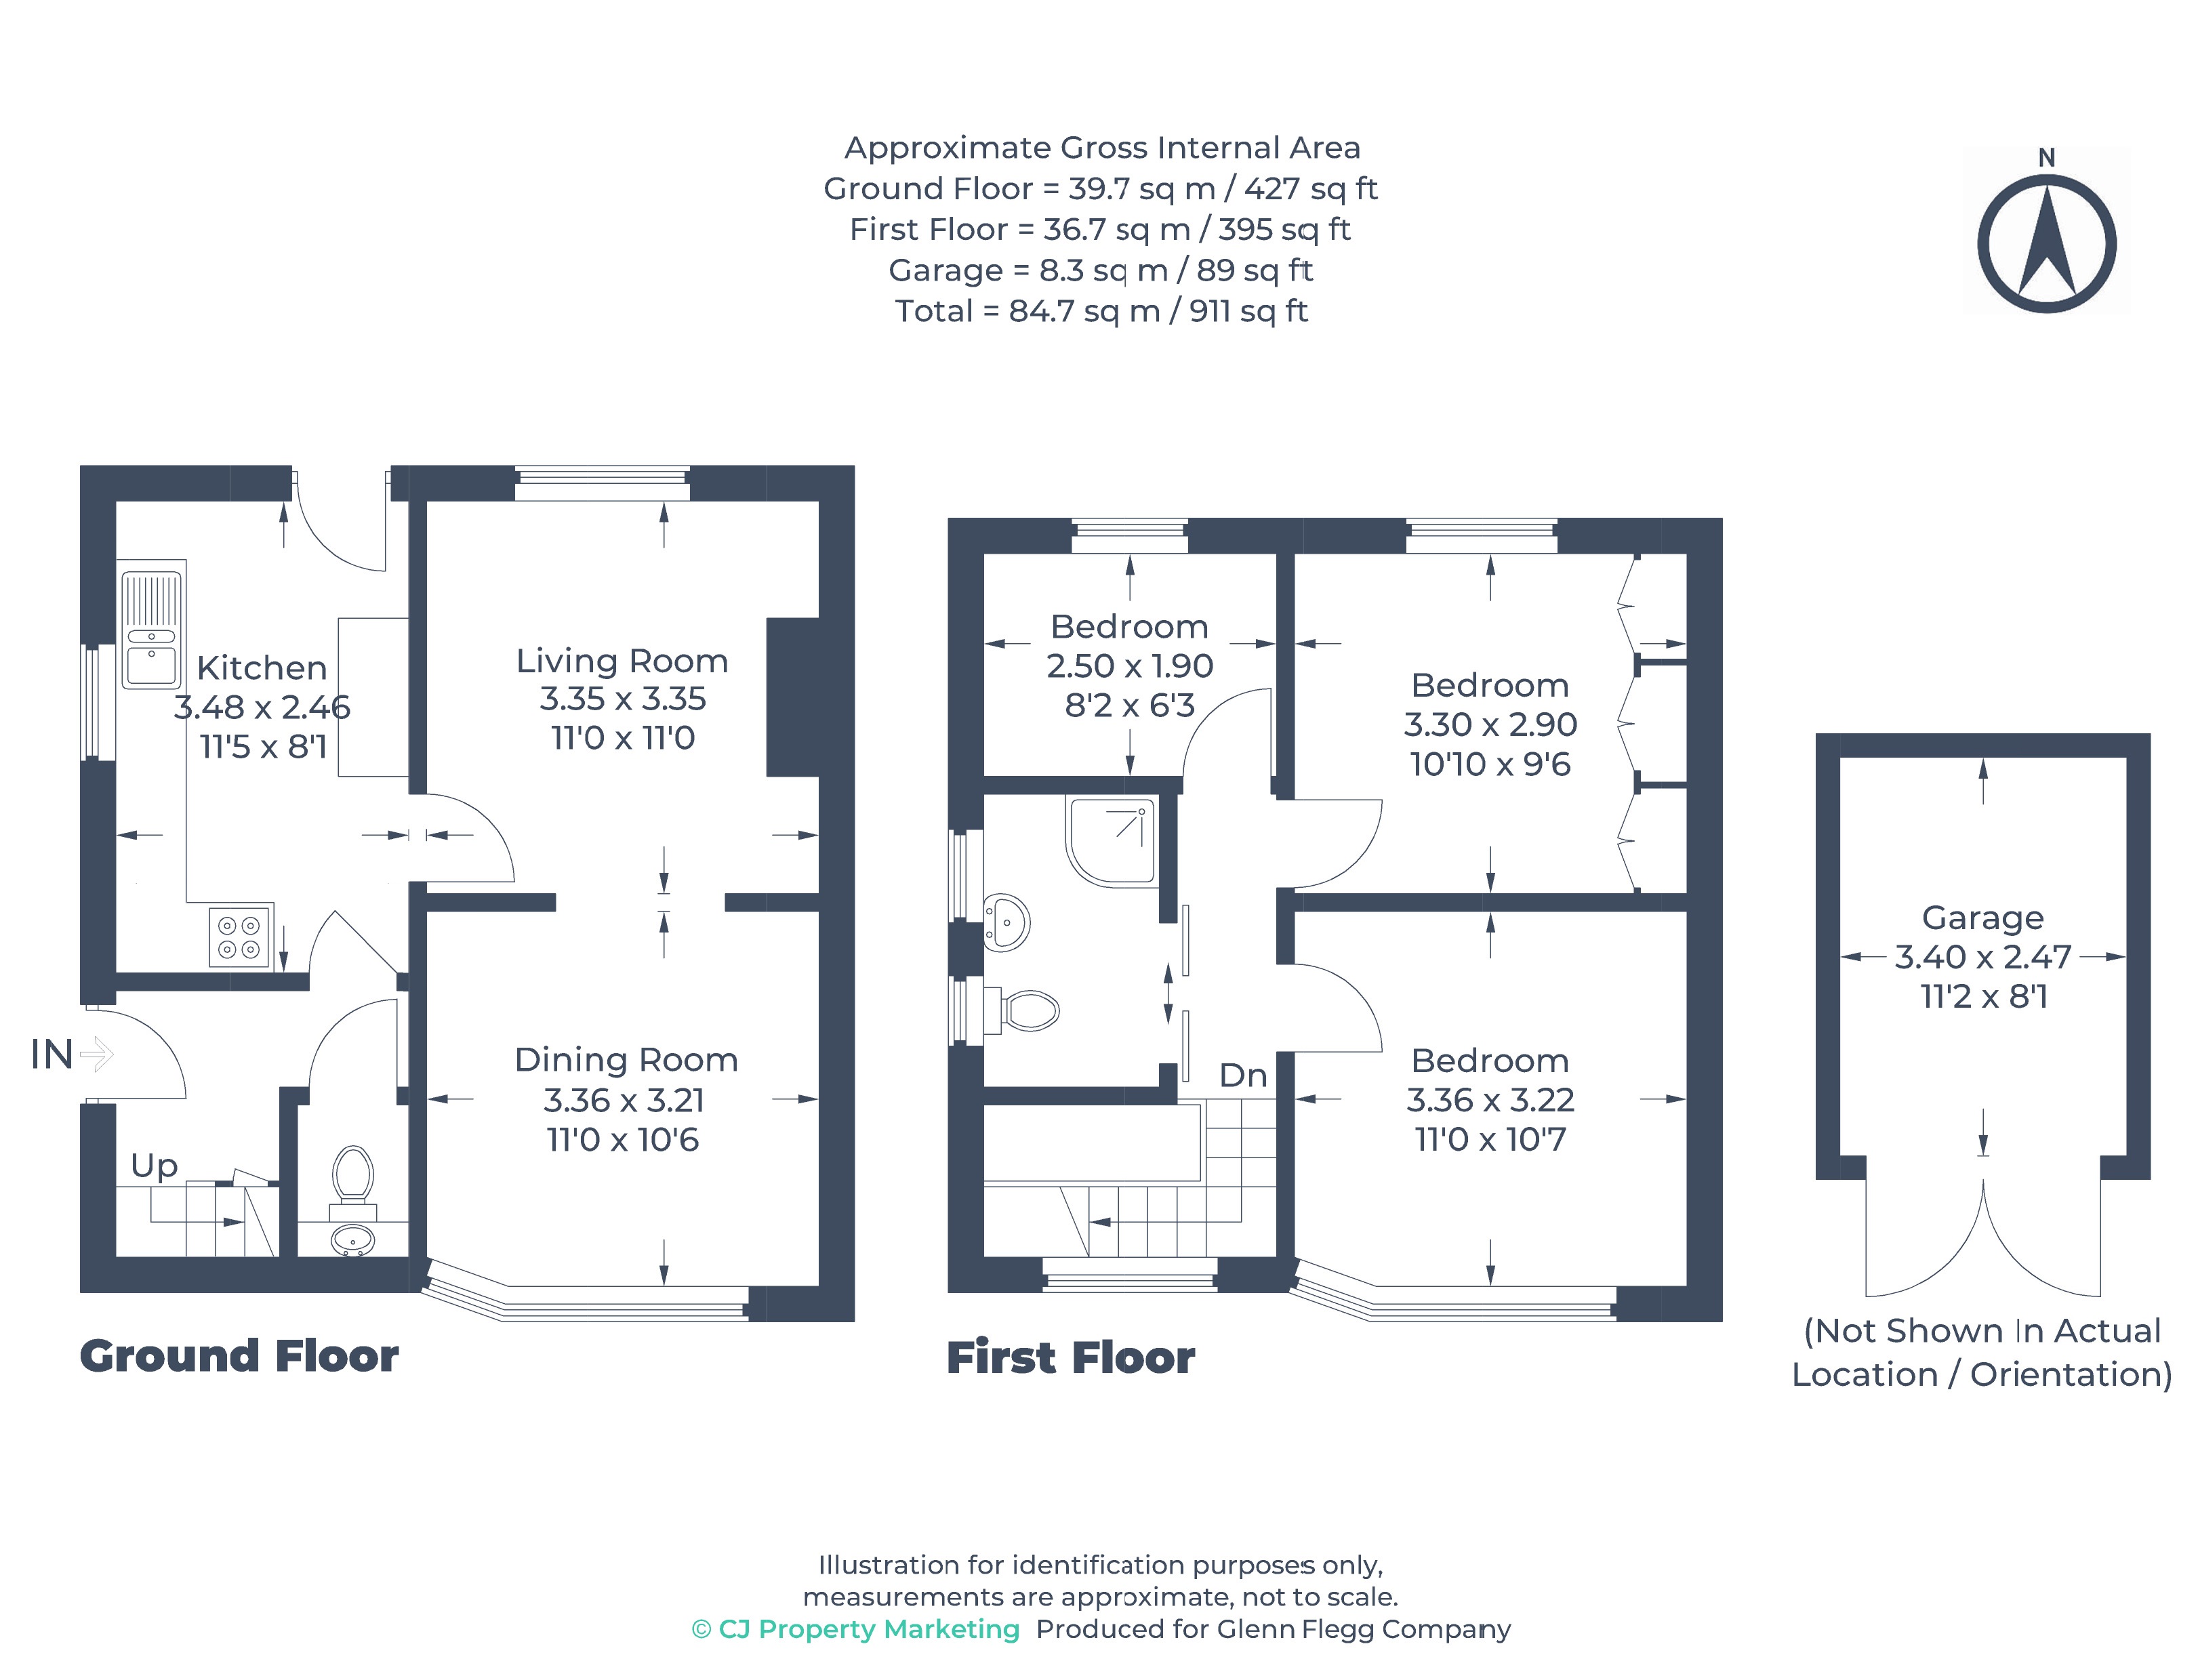
Glenn Flegg & Company are delighted to offer for sale this superb three bedroom semi-detached corner house, with great potential to extend (subject to the usual consents and permissions), being sold with NO ONWARD CHAIN. The property is situated in a popular residential location, close to schools, shops and transport, with easy access to the M4 motorway. The ground floor accommodation comprises an entrance hallway, cloakroom, living room open to a dining room and kitchen. The first floor boasts three bedrooms and shower room. The house also benefits from a low maintenance rear garden, a wooden garage/workshop and a private driveway with off street parking for several cars to the front and side of the house. Other benefits include double glazing and gas central heating. A viewing is highly recommended, please contact us to arrange a viewing.
ENTRANCE HALLWAY
Front door with double glazed ornate opaque panel. Carpet and radiator. Carpeted stairs leading to the first floor. Under stairs storage cupboard. Doors to the kitchen and cloakroom.
DOWNSTAIRS CLOAKROOM
Low level WC with hand wash basin. Wooden flooring. Part tiled walls. Extractor.
LIVING ROOM
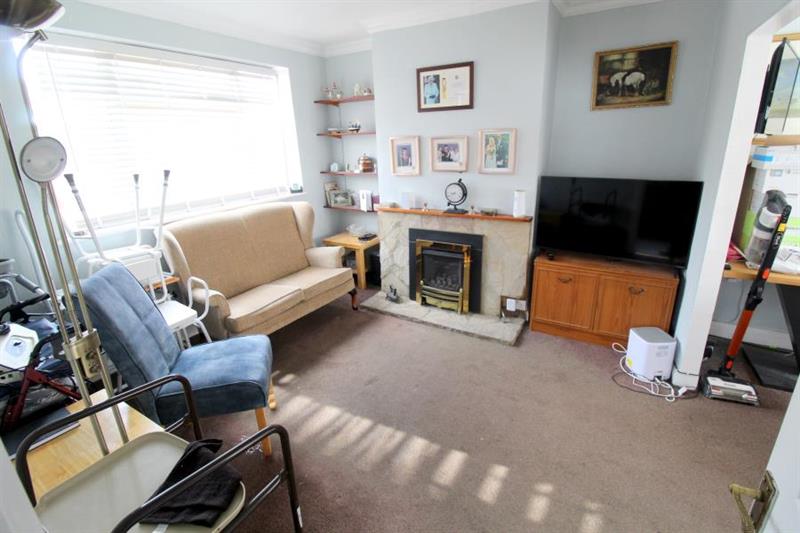
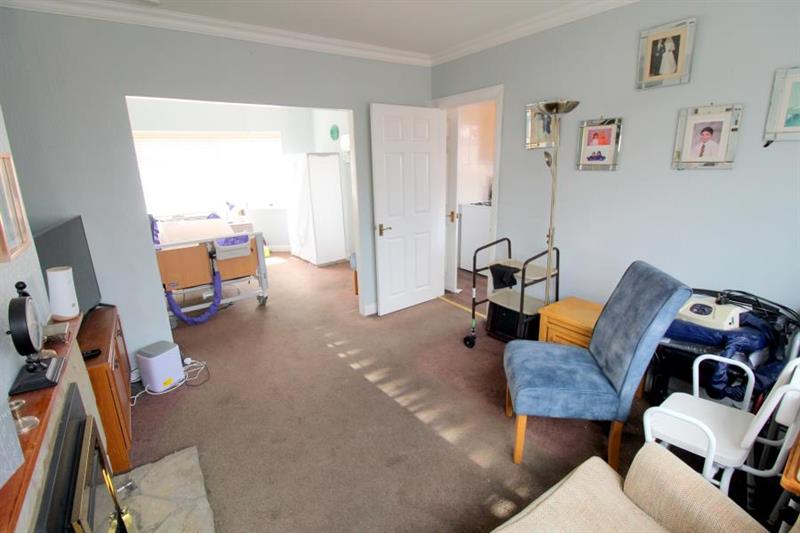
11' 0'' x 11' 0'' (3.35m x 3.35m) Double glazed rear aspect window. Feature fireplace with gas fire. Carpet and radiator. Open to the dining room.
DINING ROOM
11' 0'' x 10' 6'' (3.36m x 3.21m) Double glazed front aspect window. Carpet and radiator.
KITCHEN
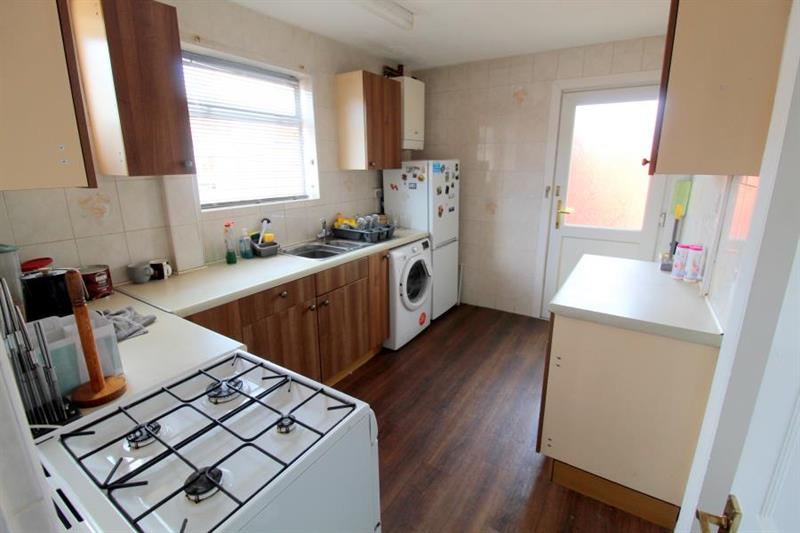
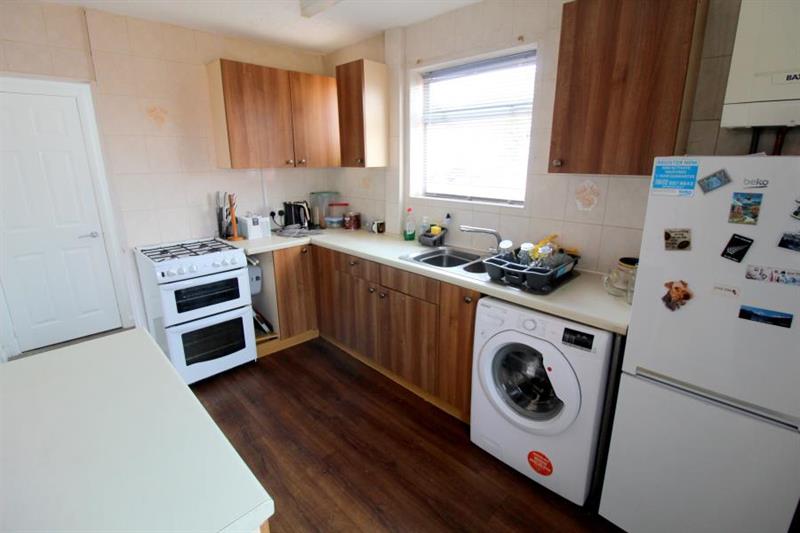
11' 5'' x 8' 1'' (3.48m x 2.46m) Double glazed side aspect window. Rear aspect door with double glazed opaque panel leading to the garden. Range of wall and base units. Spaces for appliances. One and a half bowl stainless steel sink and drainer unit. Wooden flooring. Tiled walls. Radiator. Wall mounted boiler. Door to the living room.
FIRST FLOOR HALLWAY
Double glazed front aspect window above the stairs. Carpet. Loft access hatch. Doors to the bedrooms and shower room.
BEDROOM ONE
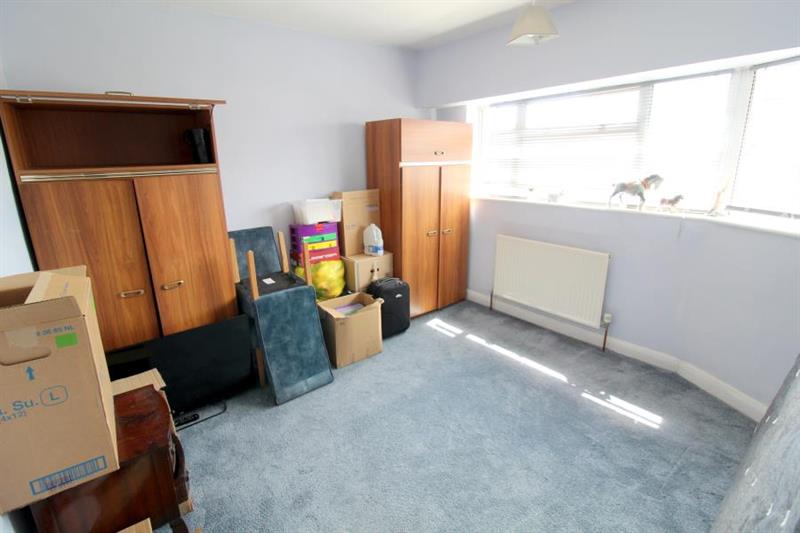
11' 0'' x 10' 7'' (3.36m x 3.22m) Double glazed front aspect window. Carpet and radiator.
BEDROOM TWO
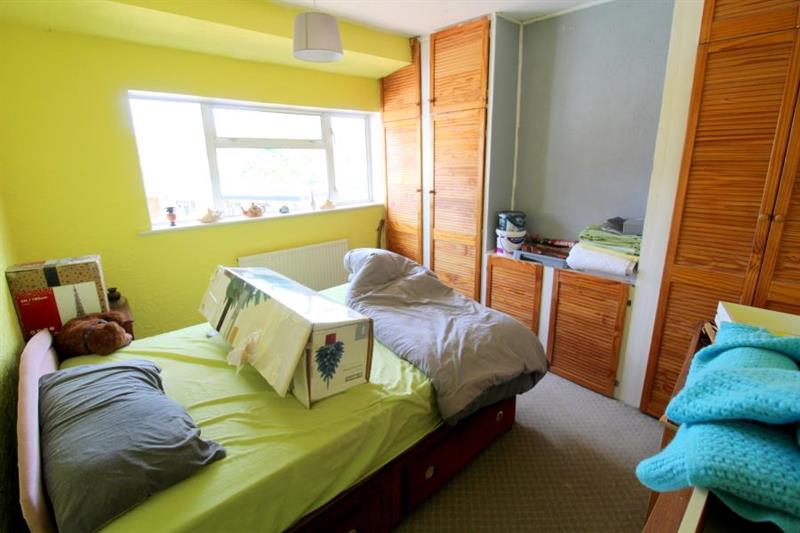
10' 10'' x 9' 6'' (3.30m x 2.90m) Double glazed rear aspect window. Carpet and radiator. Fitted wardrobes and units.
BEDROOM THREE
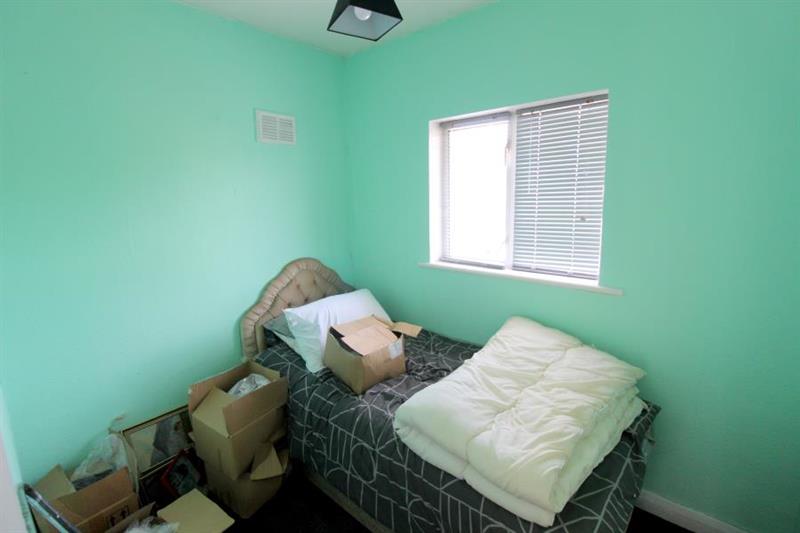
8' 2'' x 6' 3'' (2.50m x 1.90m) Double glazed rear aspect window. Carpet and radiator.
SHOWER ROOM
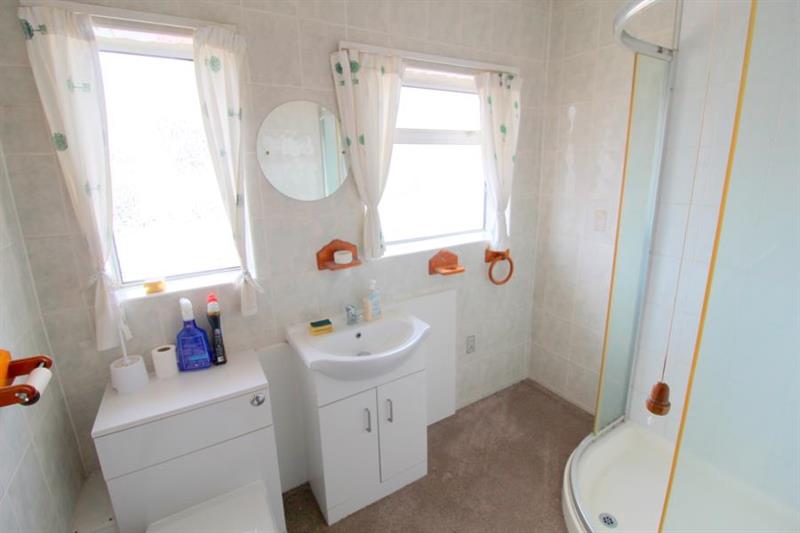
Double glazed side aspect opaque windows. Shower cubicle with electric power shower. Hand wash basin with storage underneath. Low level WC. Carpet and radiator. Tiled walls.
REAR GARDEN
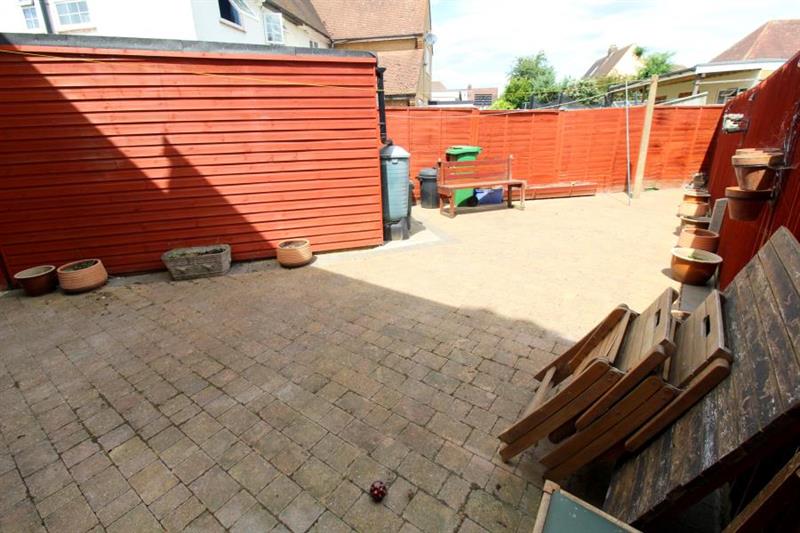
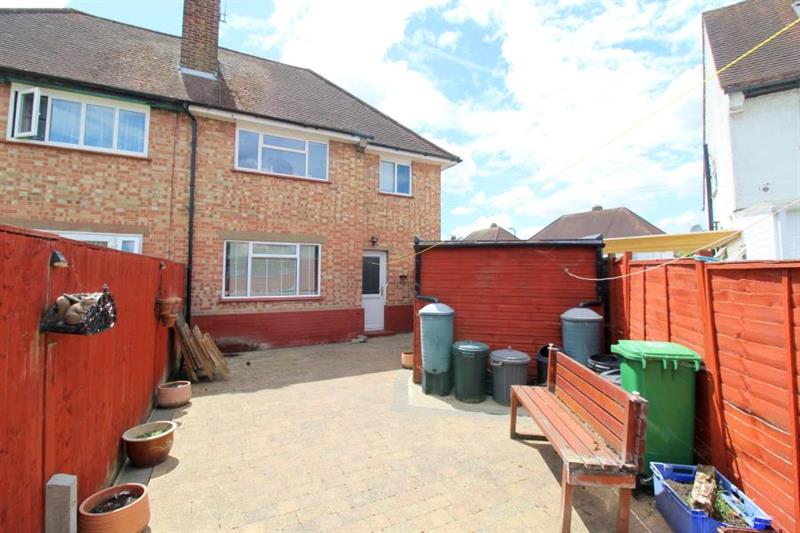
Low maintenance paved rear garden. Secure gate leading to the side of the property.
WOODEN GARAGE / WORKSHOP
11' 2'' x 8' 1'' (3.40m x 2.47m) Wooden garage/workshop with power and lighting.
PRIVATE DRIVEWAY & PARKING
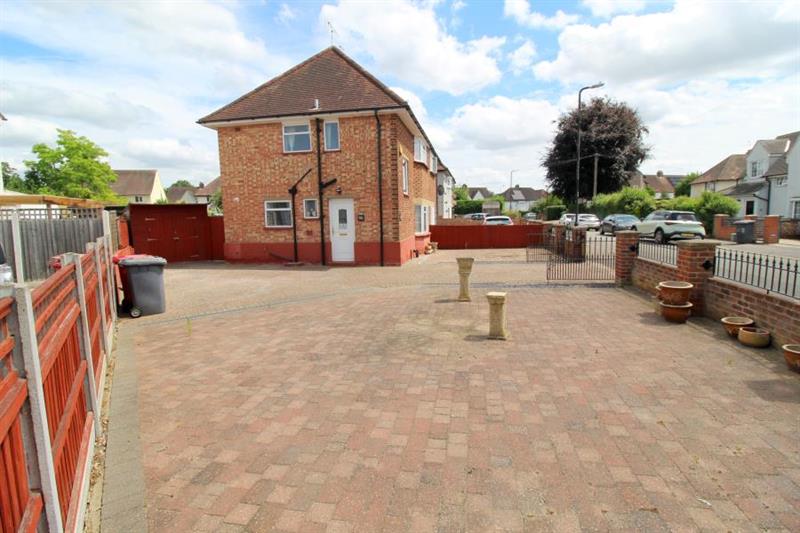
The house also benefits from a private driveway with off street parking for several cars to the front and side of the property.